
Porcelain, marble, or travertine: choosing a floor you want to live with
Compare the material decisions that affect daily use, care, and installation.
Read this post →Plan the decisions before booking the disruption
Published on | By the Aesthetic Tile Team
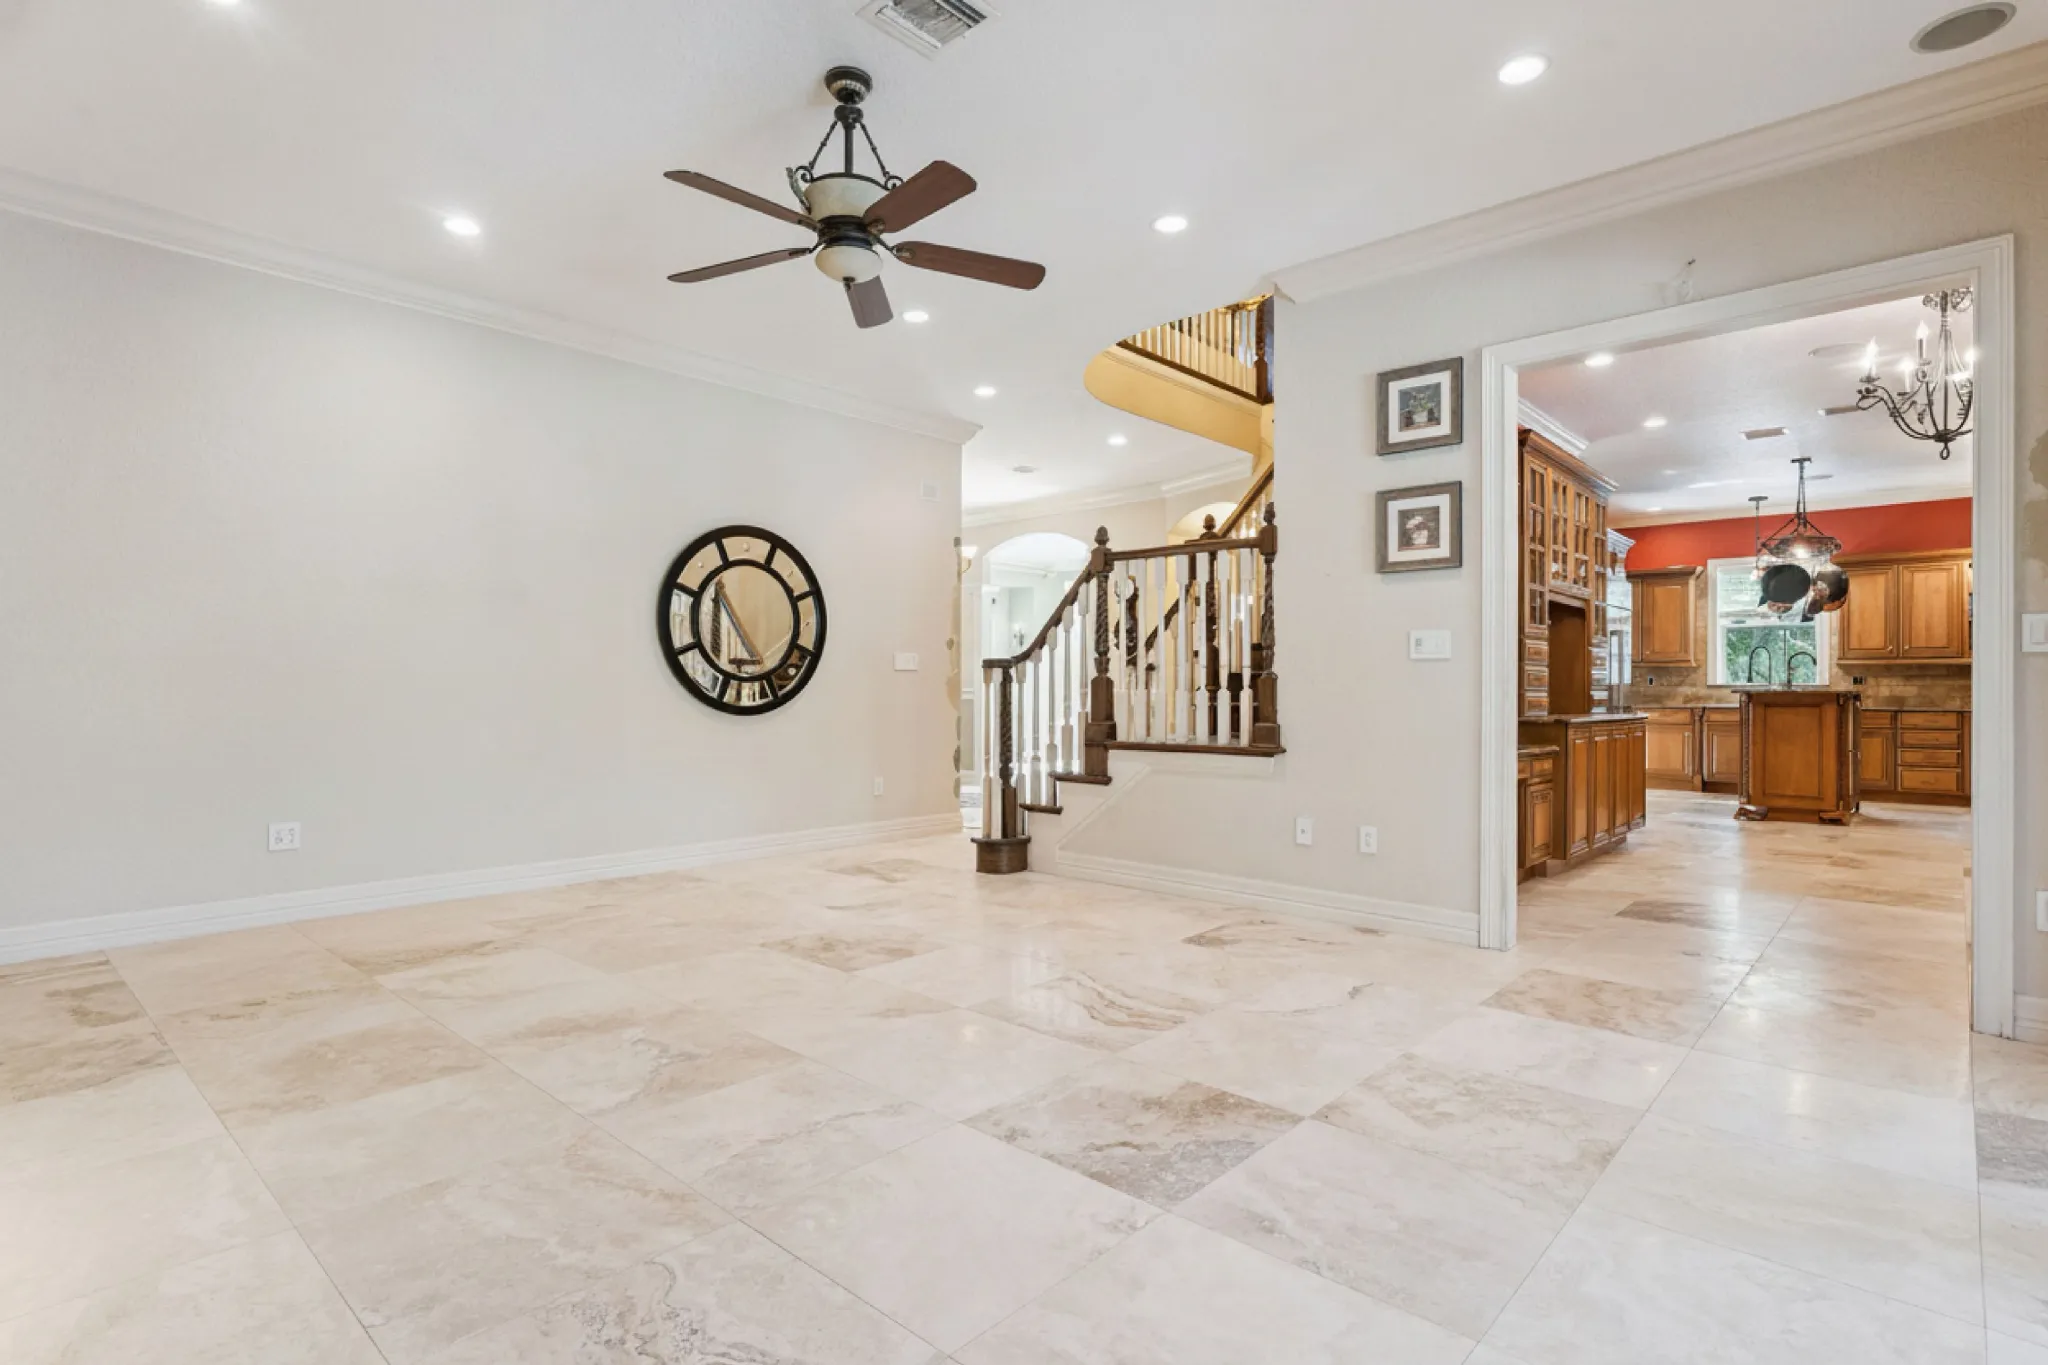
Two quotes for the same floor can come back with different totals and different finish dates, and neither one has to be wrong. They may be pricing different work. One includes tearing out the old floor; the other assumes it is already gone. One counts curing days; the other counts only the days the crew is in the house.
A useful tile estimate tells you what you are buying and when you can use the room again. Square footage is the starting point, but demolition, the condition of the floor underneath, layout details, and the selected installation products all change the number. Those items belong in writing so you can compare totals on the same basis.
If you are planning around guests, a move, or an upcoming holiday, start from the date you need the room back. A day when nobody is setting tile may still be a necessary curing or testing day. This guide shows how to turn that distinction into a practical budget and an agreed schedule for a Central Florida home.
The estimate should describe the complete scope, including who supplies materials and who handles the work around the tile. Our floor tile installation page is a starting point for floor projects; a bathroom or shower remodel needs a different scope.
On smaller screens, scroll sideways to read every column. Keyboard: Tab to the table, then use the Left and Right Arrow keys.
| Estimate item | What to clarify |
|---|---|
| Removal and protection | Existing flooring removal, disposal, furniture handling, and protection for nearby rooms. |
| Surface preparation | How the substrate will be assessed; which repairs are included; how concealed problems will be priced. |
| Tile and setting materials | Exact tile, quantity allowance, delivery, mortar, grout, and any specified membrane or underlayment. |
| Layout and finishing | Pattern, borders, cuts, transitions, trim, baseboards, and movement-joint details. |
| Related trades | Responsibility for plumbing, electrical work, glass, and any permits or inspections the project requires. |
| Completion and changes | Cleanup, product care instructions, use restrictions, and a written change-approval process. |
An allowance is money set aside for something that has not been fully selected or measured. The estimate should explain what happens if the final item costs more or less. An exclusion means that work is outside the quoted price. Those two words can explain more about competing estimates than a difference in the total.
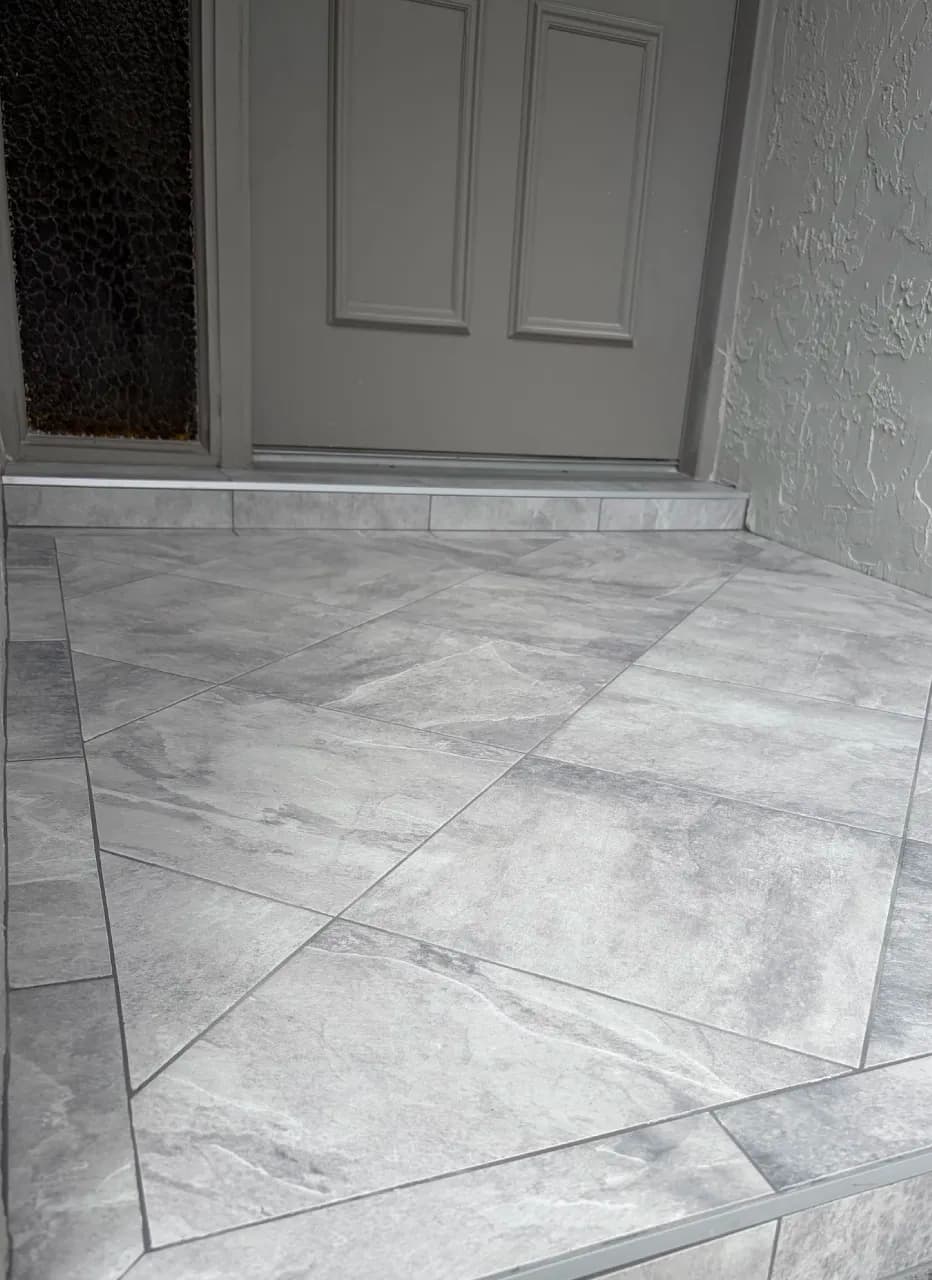
A simple rectangular room and a foyer with a diagonal border are different jobs, even when their floor areas match. Borders introduce more layout decisions and cuts. Multiple rooms introduce thresholds and access planning. Removing an old floor may reveal preparation work that could not be confirmed beforehand.
Our marble and travertine project update gives a concrete example of the planning behind a medallion and a bordered floor. It is a project story, not a price sheet. Use it to identify details you want included in your own estimate.
A useful local estimate starts with the room, the materials, and the work required. A national per-square-foot range cannot tell you whether a quote includes removal, floor preparation, or finish work. Ask each contractor to price the same written scope, then compare the assumptions as well as the number.
Start with choices you can see and approve: the tile selection, pattern complexity, extent of the project, and decorative details. A base design with a priced upgrade lets you weigh a border, niche, or special trim without losing track of the rest of the job.
Keep required substrate preparation and the specified waterproofing system in the scope. A lower tile price does not remove those needs. If material care is part of the decision, our porcelain, marble, and travertine comparison helps you weigh the purchase against what you want to live with.
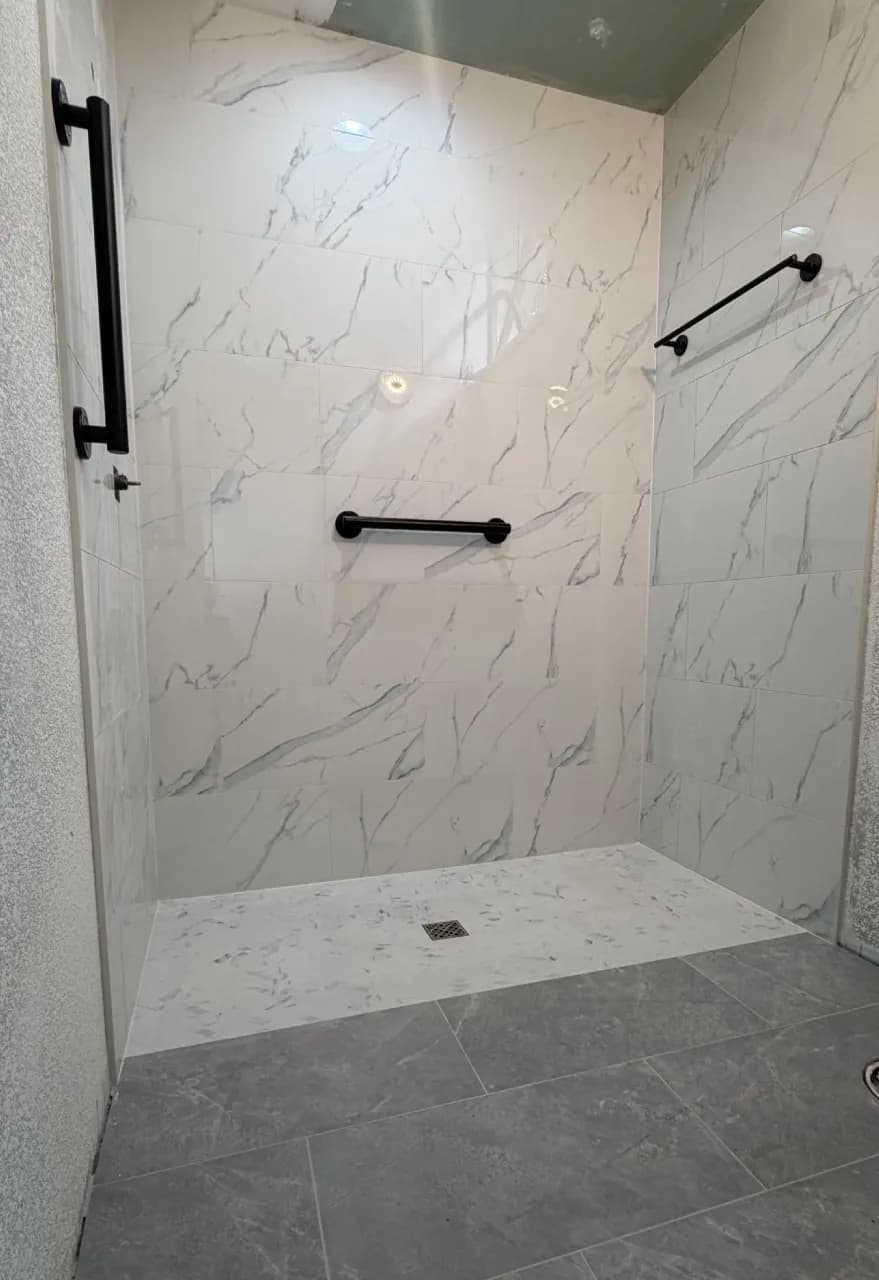
Ask for a schedule with milestones, rather than a single estimate of how many days the crew will be there. The important dates are material readiness, demolition, preparation approval, tile setting, grouting, and return to use. Showers also need a waterproofing and testing plan.
Aesthetic Tile’s preferred shower approach uses GoBoard, FloFX, and ARDEX, with Wedi available when requested. The Schluter examples below illustrate product-specific waiting periods; they do not define the schedule for our preferred assembly.
As one product-specific example, Schluter says to wait 24 hours after completing KERDI membrane installation before water testing. That is a wait before a test, not a promise that the shower will be finished in 24 hours.
A different milestone appears in Schluter ALL-SET instructions: at least 12 hours at 70°F before grouting, with longer cure times potentially needed at lower temperatures. The selected grout and sealant have their own instructions. The installer must reconcile all applicable requirements before giving you a use date.
Write down access restrictions alongside those milestones. You may need another route through the house, a different bathroom, or a later furniture delivery. Crew time, delivery lead time, inspection availability, and product waiting periods are separate parts of the calendar.
Check trim, transitions, grout, drains, and any other selected components too. A missing finish piece can affect the sequence even when the main tile order is complete.
Appearance does not replace a product’s return-to-use requirements. Get the installer’s written instructions for walking, moving furniture, cleaning, and water exposure.
Ask about care before you choose a material. The Natural Stone Institute explains that sealing improves stain resistance without making stone stain-proof. That is a useful distinction when deciding how a floor will fit your household.
A clear estimate gives you something concrete to approve: the room, the materials, the preparation, the finish details, and the conditions behind the schedule. It also gives the installer a way to explain a change if removal reveals a problem.
Contact Aesthetic Tile with your room photos, approximate dimensions, and target use date. For your next decision, read the floor material comparison; if the project includes a shower, continue with our guide to waterproofing, waiting, and water testing.


Tell us about your room, the materials you have in mind, and the questions you want to discuss.